
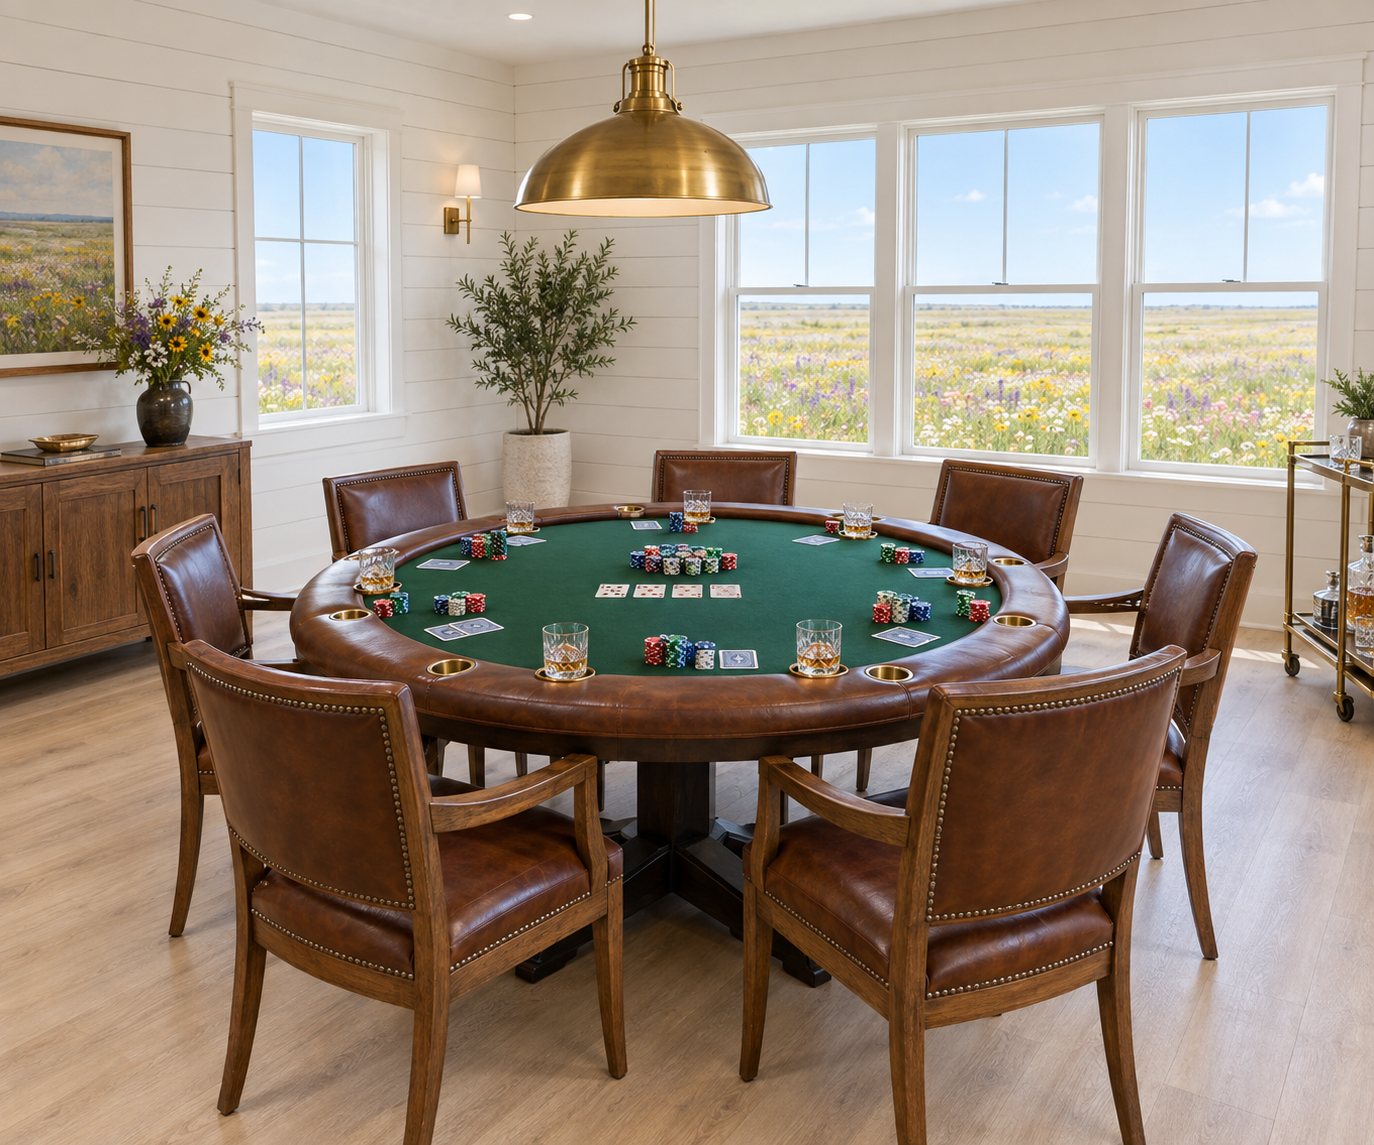
Where the golf money changes hands again.
Deal in after dinner and win back what you lost on the back nine.
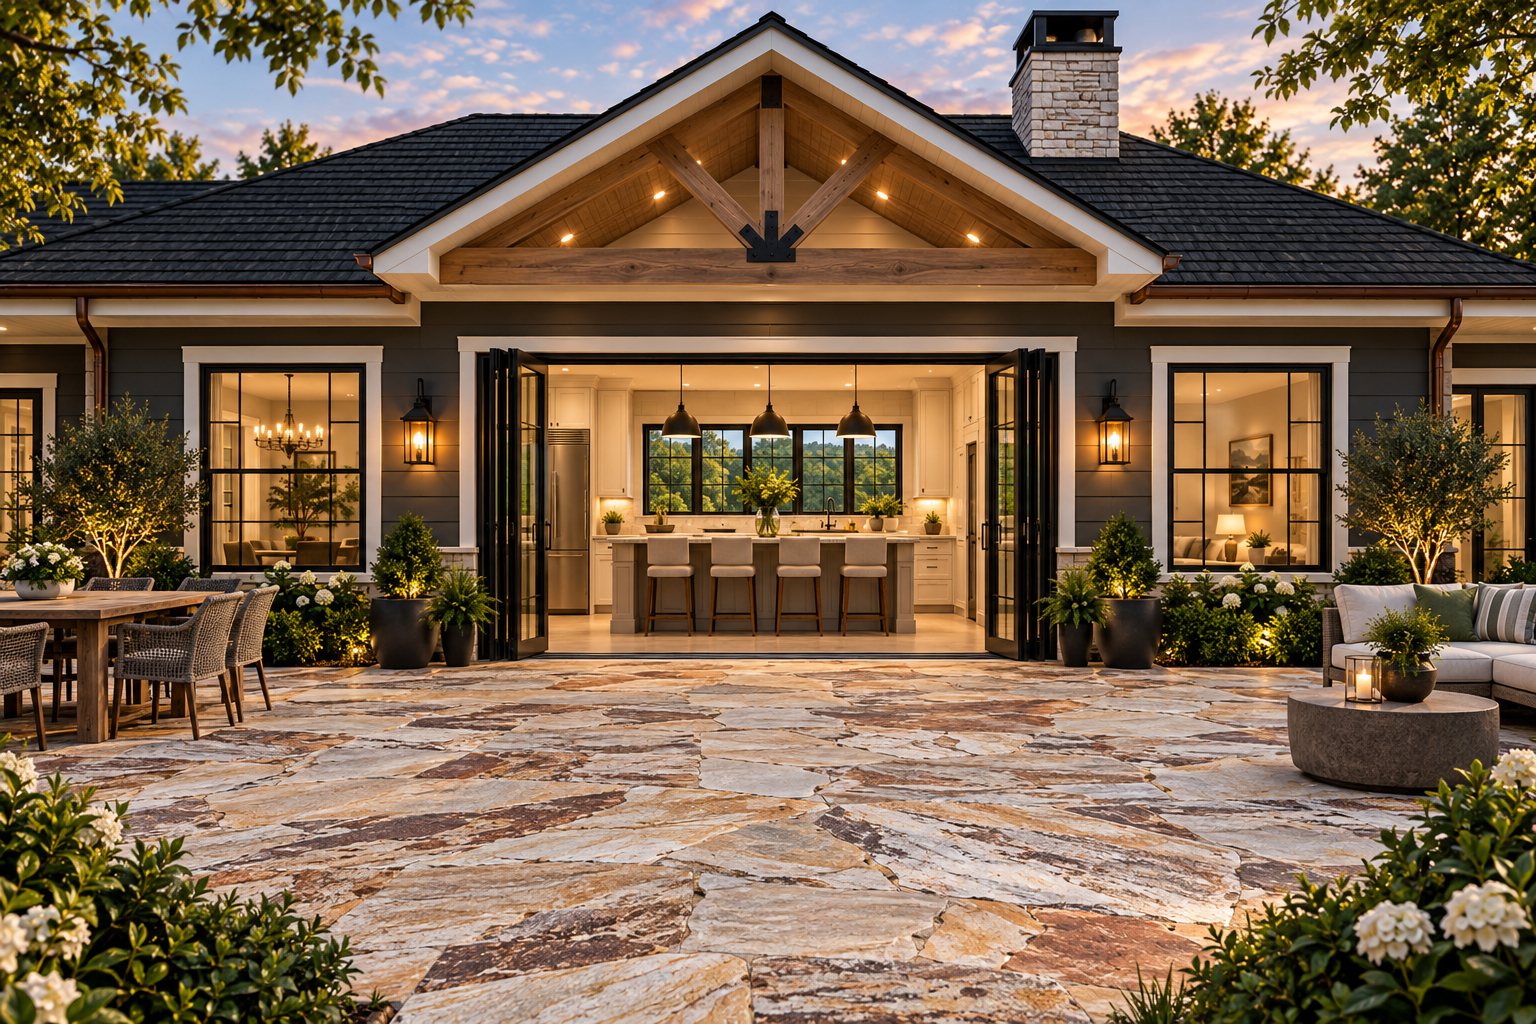
Inside the Ranch
Luxury accommodations. Juvenile behavior.
Beautiful bedrooms. Serious amenities. Grown adults demanding a rematch. A Ranch designed for easy arrivals, long dinners, and unhurried mornings—4,882 square feet under roof with 9-foot ceilings, split across two wings.
Inside the gate
Close to campus.
Nowhere near campus life.
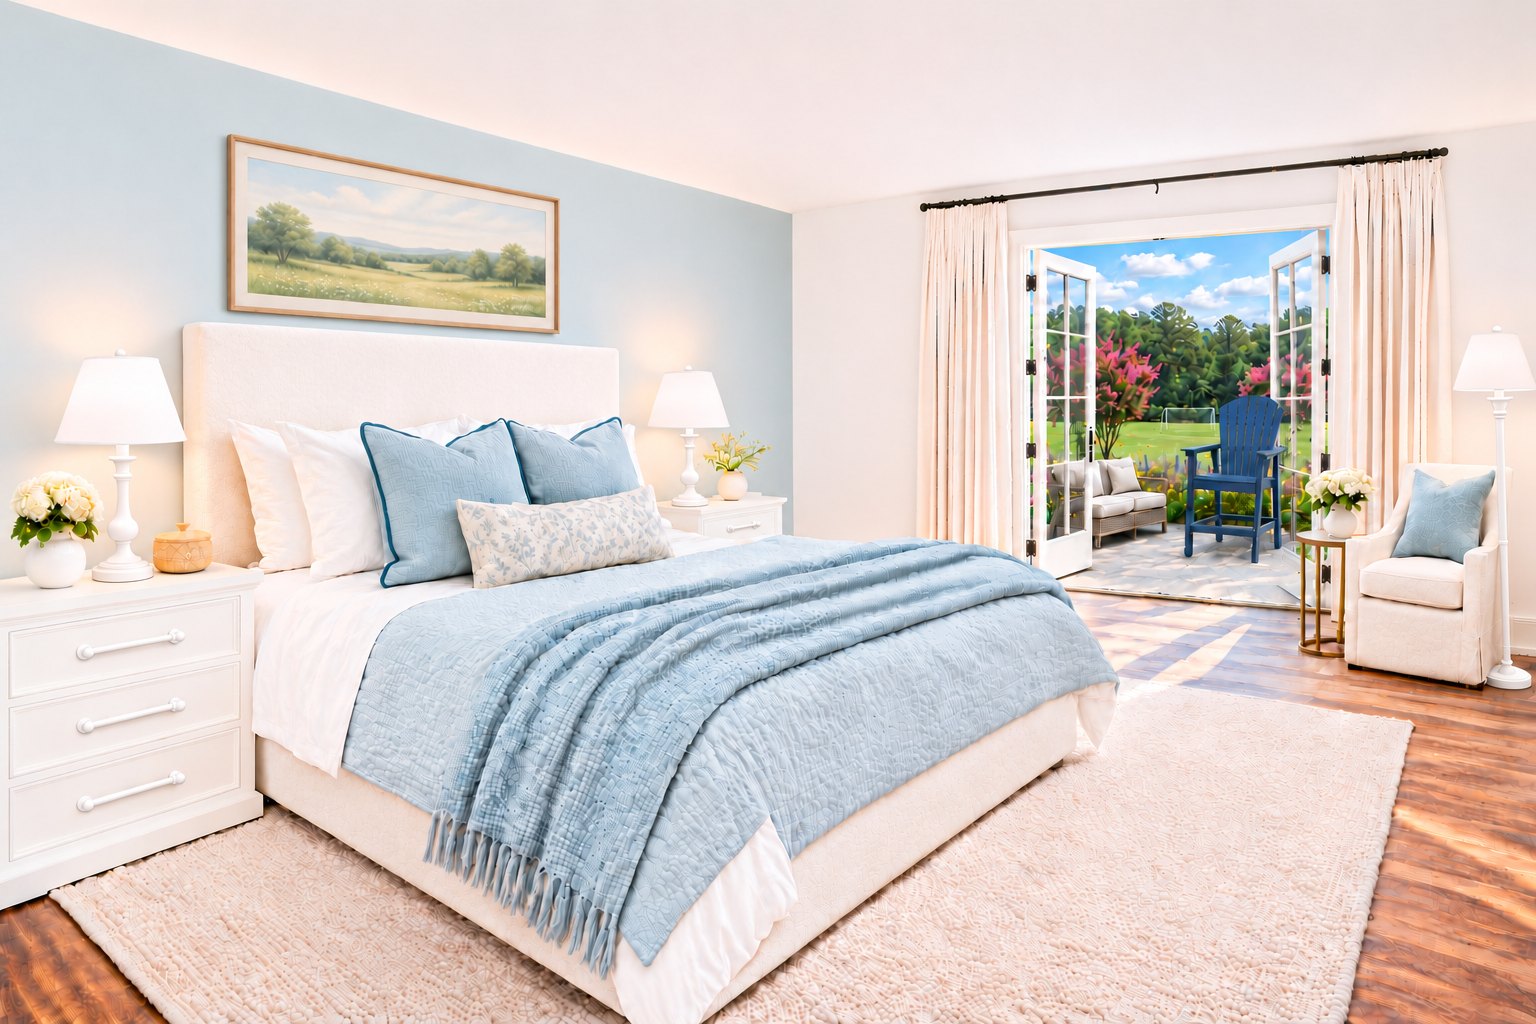
Rest well
There are three master suites. Two sit on opposite ends of the Ranch, each with a jetted tub, so two couples can host the group without ever sharing a wall. Those two, on the east and west sides of the house, each open onto a patio of their own. The third has a shower and no tub. Here’s how twelve fit: the three master suites sleep two each, the Bunk Room sleeps four, and The 109th Hole and the Bag Room sleep one each.
The east suite gets the sunrise. The west suite gets the sunset. Settle it however your family settles things.
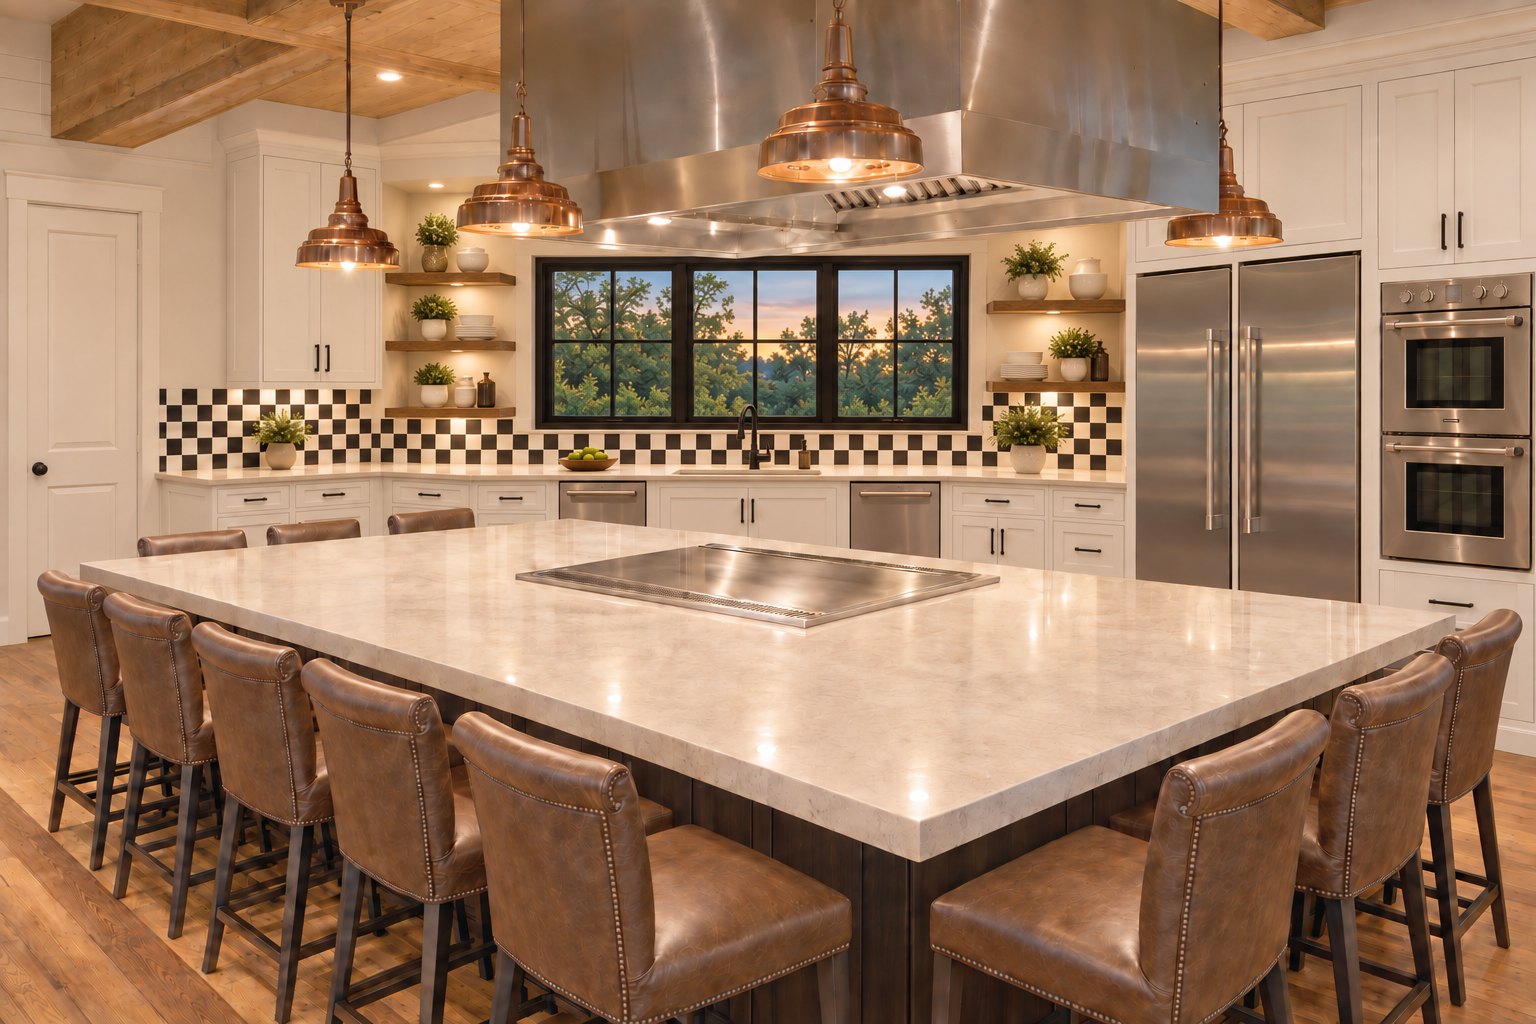
Host beautifully
A teppanyaki griddle is set directly into the island, with twin refrigerators, twin dishwashers, and double-stove capacity behind it. Bring an on-call teppanyaki chef and dinner becomes the evening’s entertainment.
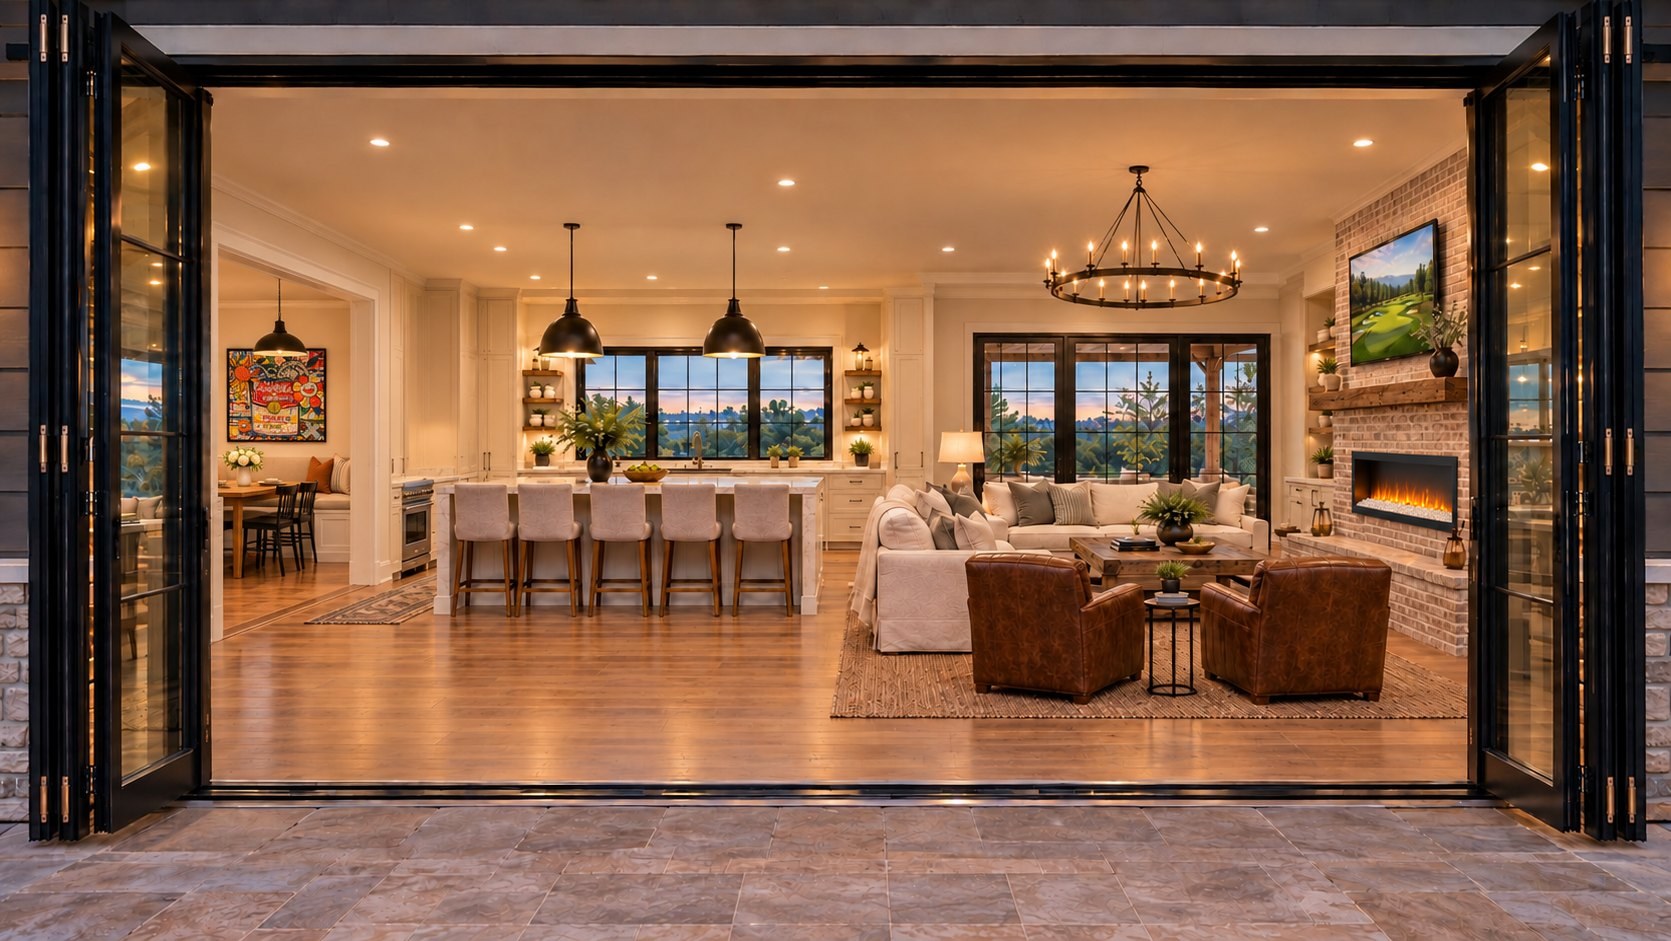
Gather inside
The great room is built for doing nothing in particular. Flip on the electric fireplace, pour a coffee, sink into a deep chair and take your time with the Sunday paper. The 85-inch TV above the mantel takes over on Game Day. A folding glass wall opens the room and the kitchen onto the patio and fire pit when the evening is worth it.
All the warmth of a wood fire, minus the guy who insists he knows how to build one.
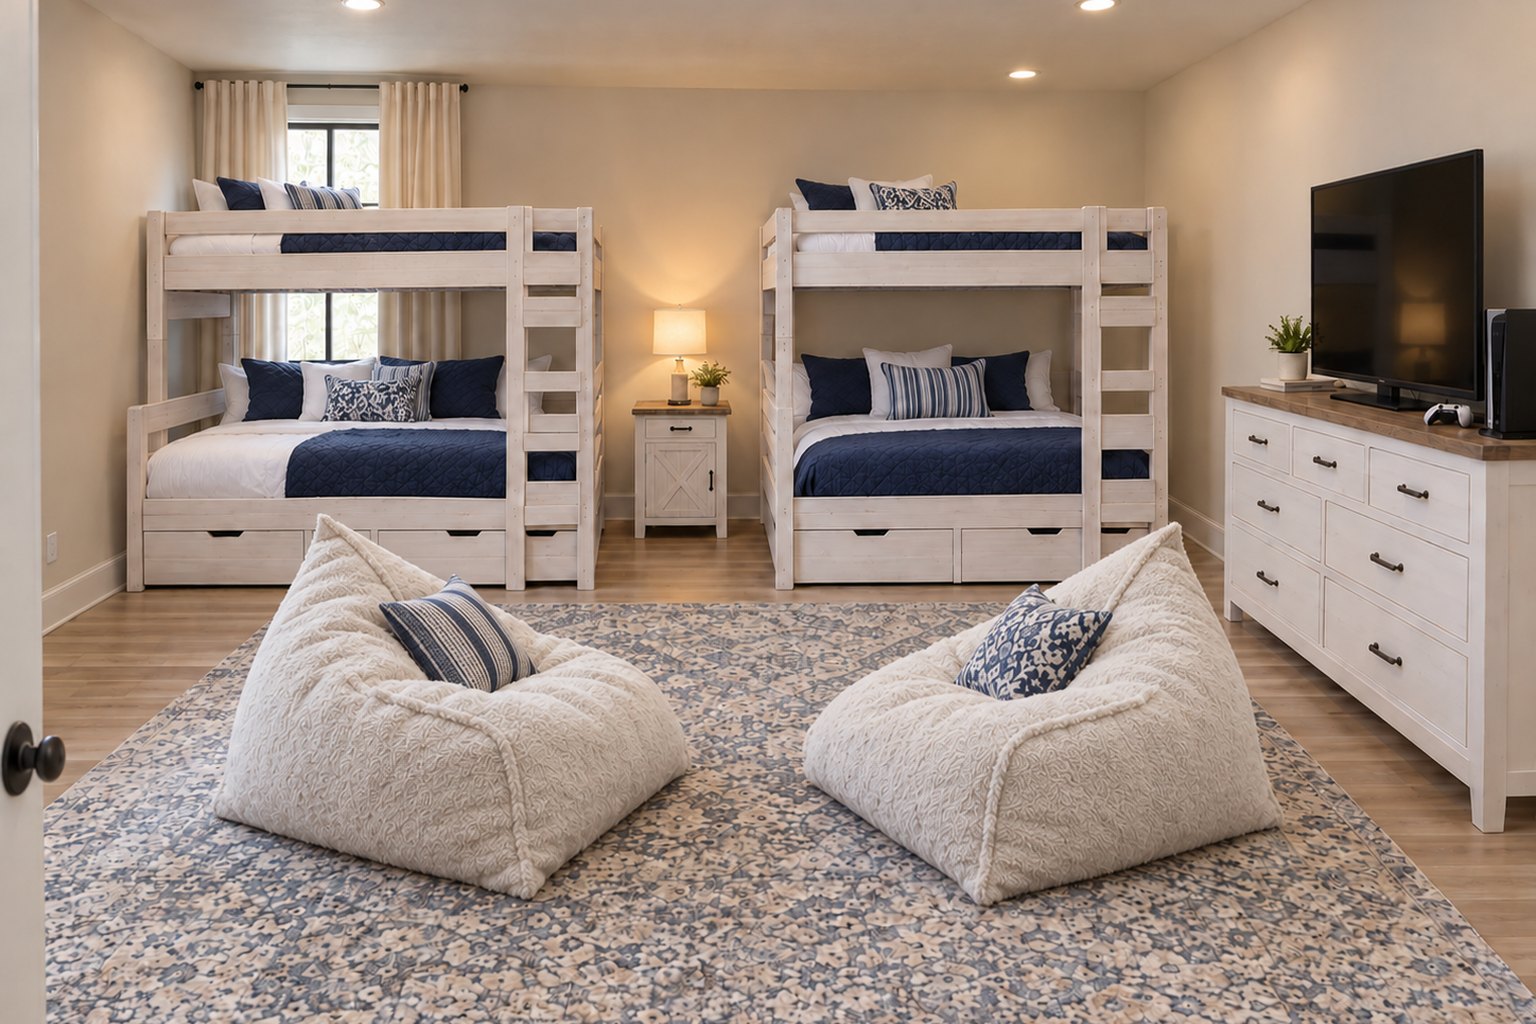
The bunk room
Four bunks with their own shower and two oversized sherpa loungers for anyone not ready to call it a night. It sits behind its own fire-rated assembly, so the late-night storytelling stays where it belongs.
You might be bunking, but you’re bunking in style. Every bunker gets their own Queen or Twin XL, and naturally there are mattress and pillow firmness choices in here too. Plus a patio of its own. Roughing it, this is not.
Every golfer gets a bed of their own, so nobody has to share with Sid. Meet Sid the Snorkel.
Indoor play
A Trackman simulator, a garage door that opens onto a chipping green, and putting mats for settling scores after dark.
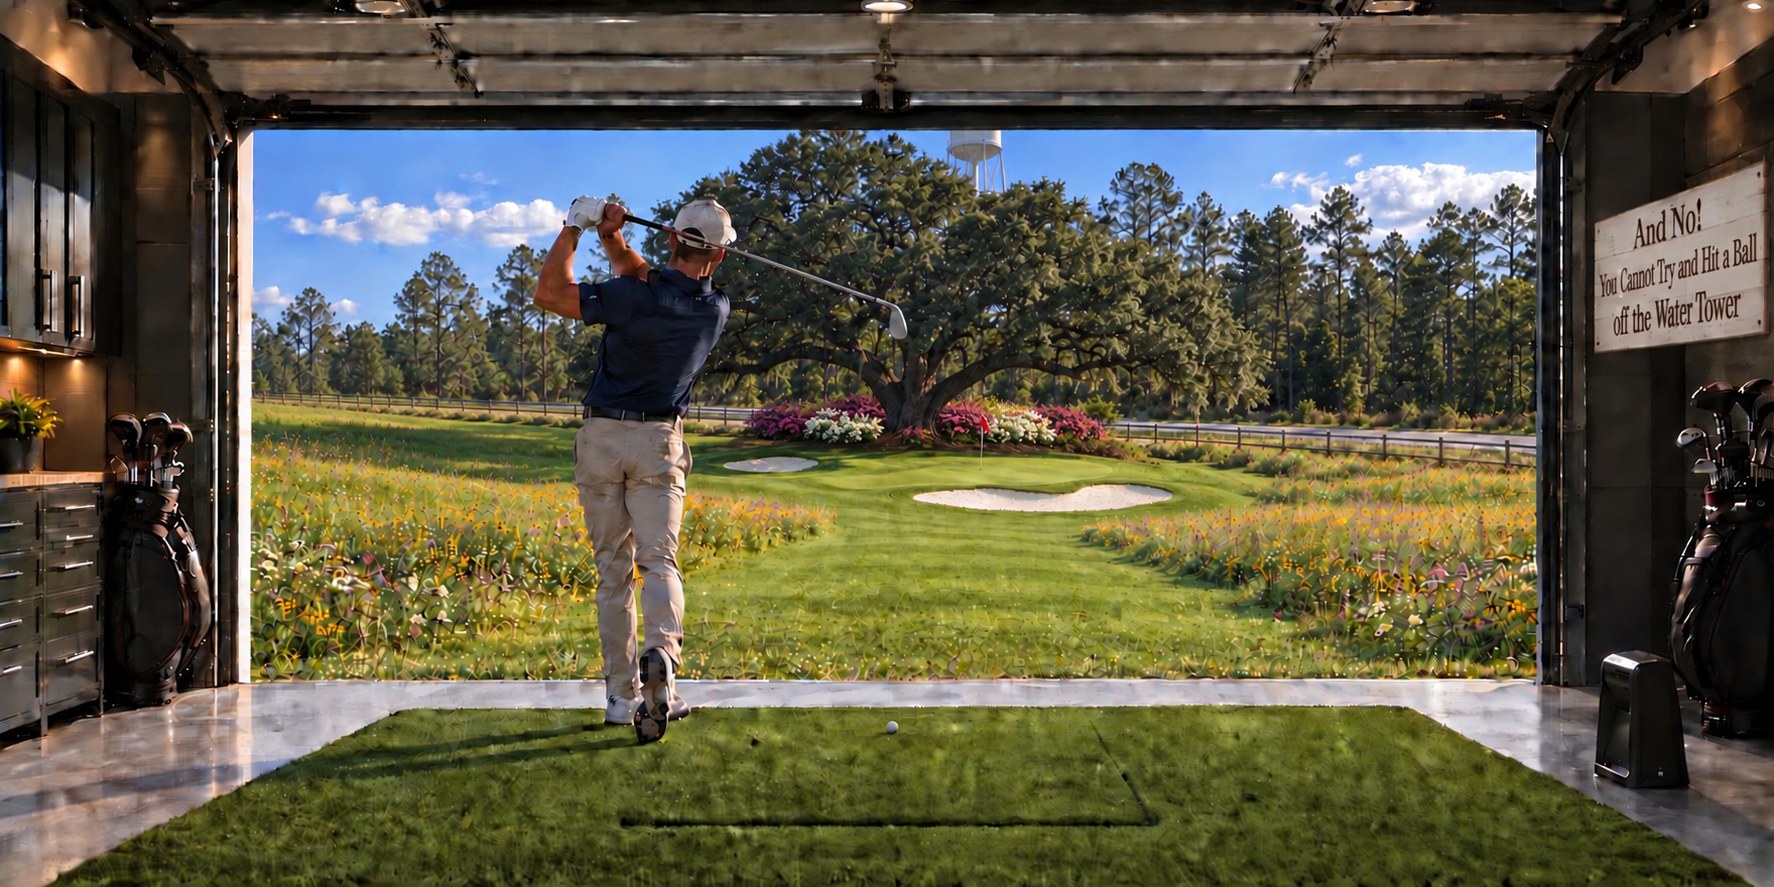
The 109th Hole
The Trackman simulator lives in The 109th Hole. Open the garage door and the same hitting bay opens onto the chipping green, so you can hit real 60-yard wedges out into the meadow and walk out to see how close you really got. Then check the live image on the color monitor to decide who was closest.
WDR. Remember what it felt like to go outside?
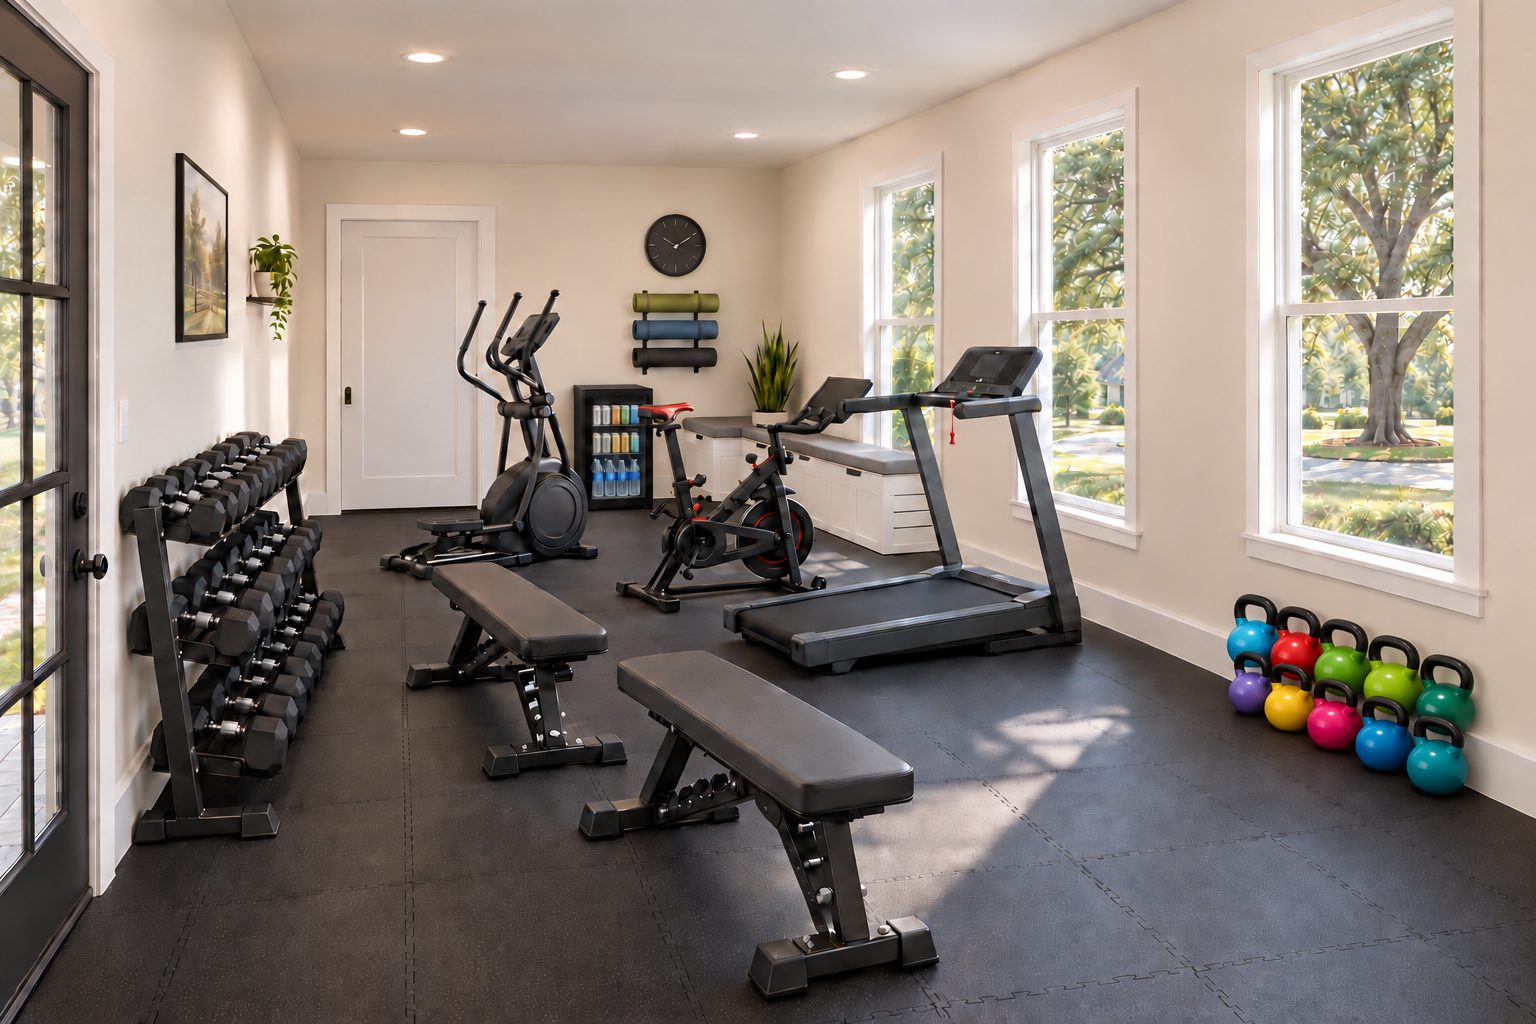
The Gym
Dumbbells on the north wall, a treadmill, an elliptical, an indoor cycling bike and two adjustable benches, all looking out three windows at the big pecan tree in the circular drive. A personal trainer is on call for anyone who wants a proper session, or just someone to count reps out loud.
The trainer brings the motivation. The pecan tree brings the excuse to stare out the window between sets.
Deal in after dinner and win back what you lost on the back nine.
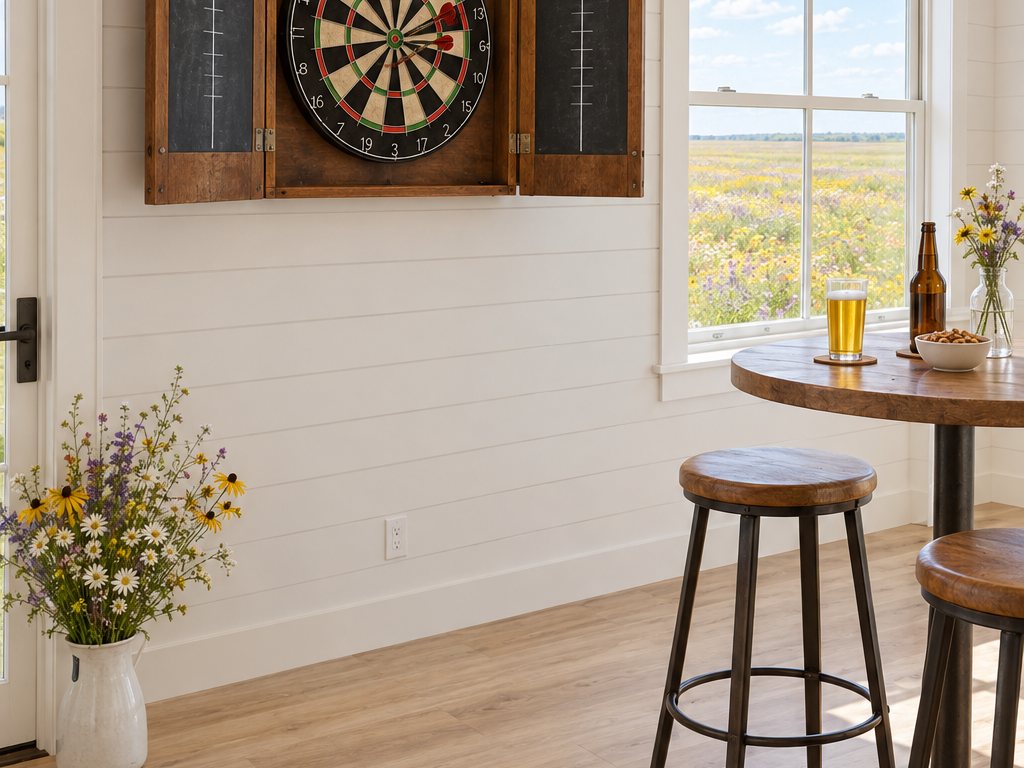
Chalk scoreboard included. Arguments not supervised.
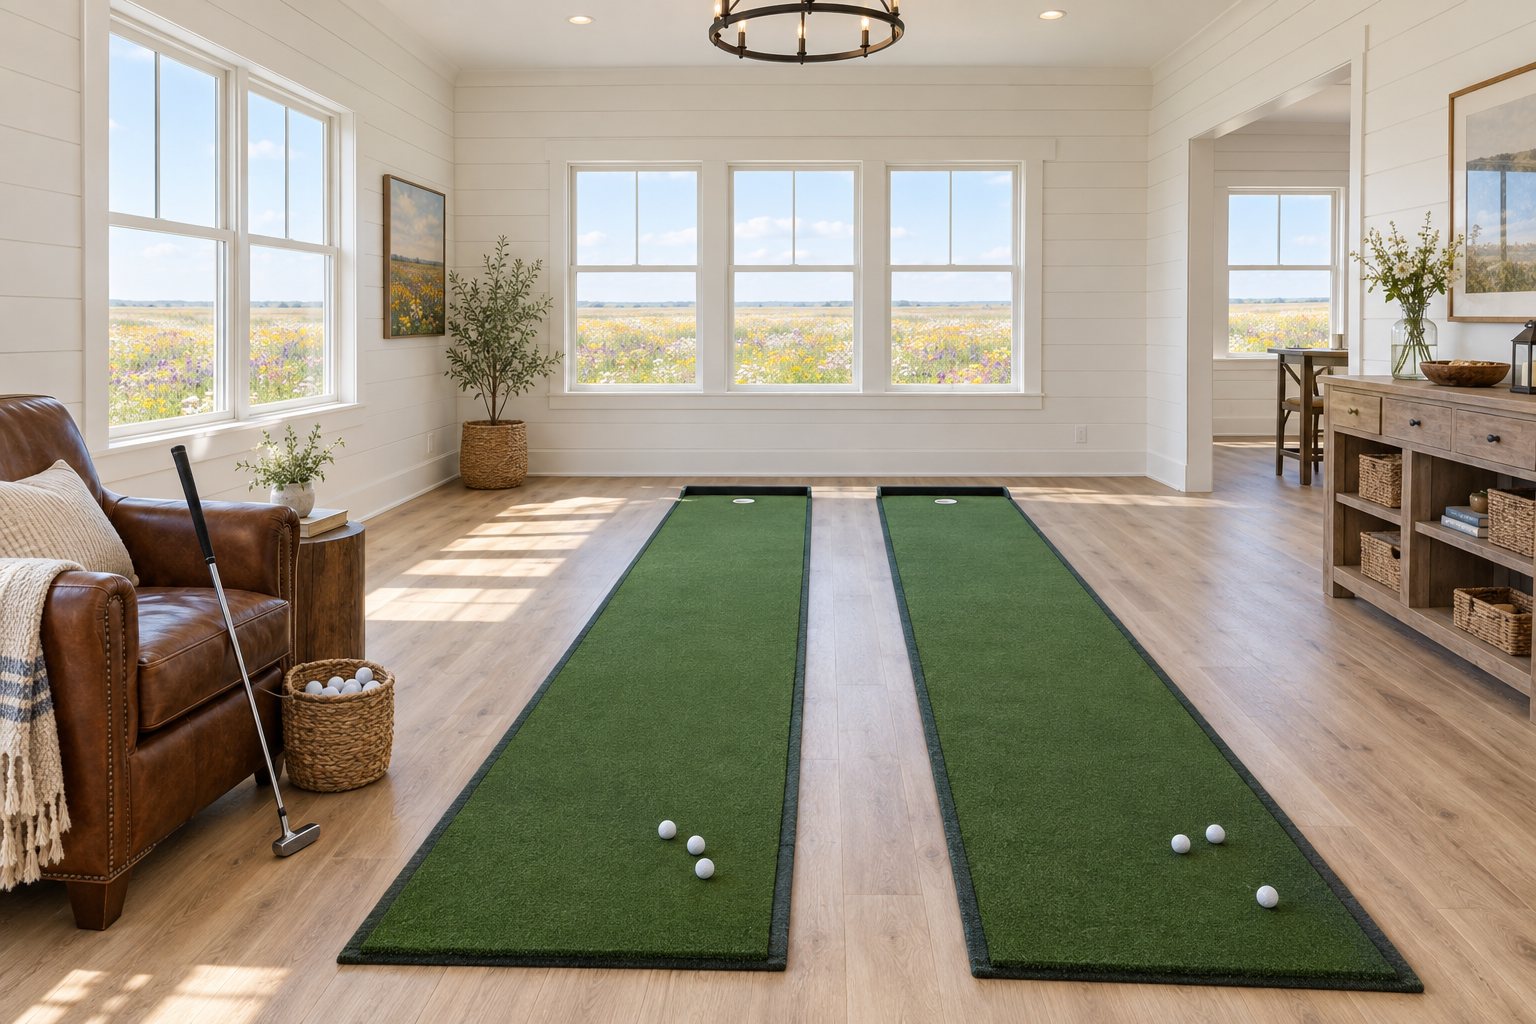
Side-by-side mats for head-to-head games, rain or shine.
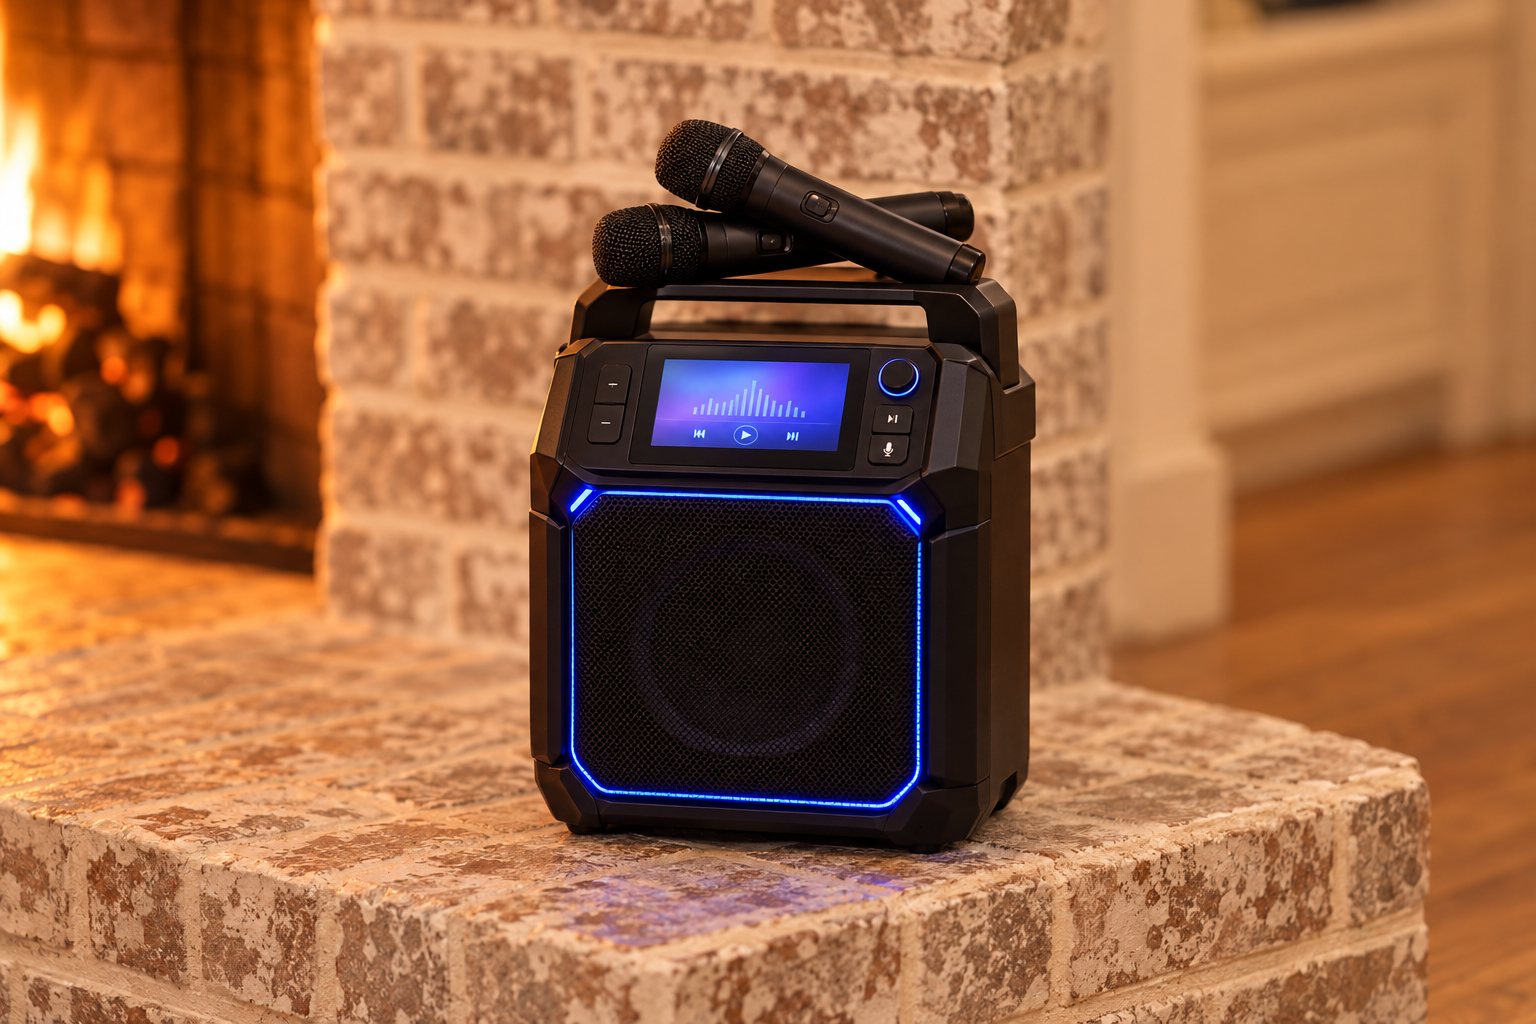
WDR Karaoke Night
“I hate karaoke.” Excellent. You’re exactly who this night is for. Pick a song, recruit a friend and discover how quickly “absolutely not” becomes “one more.”
How the night runs
Start with a group chorus so nobody has to perform alone. Follow with duets, a guilty-pleasure song round and a volunteers-only finale. Guests can sing, cheer, choose songs or simply watch. The host’s first song should make it clear that enthusiasm counts more than talent.
Suggested games
For the guest who somehow knows every word.
For the quiet guest who takes over the room.
Recruit a friend before the chorus.
A group finale that becomes three more songs.
Back of house
Bag room, business area, and on-call hospitality—the infrastructure that makes a group stay feel effortless.
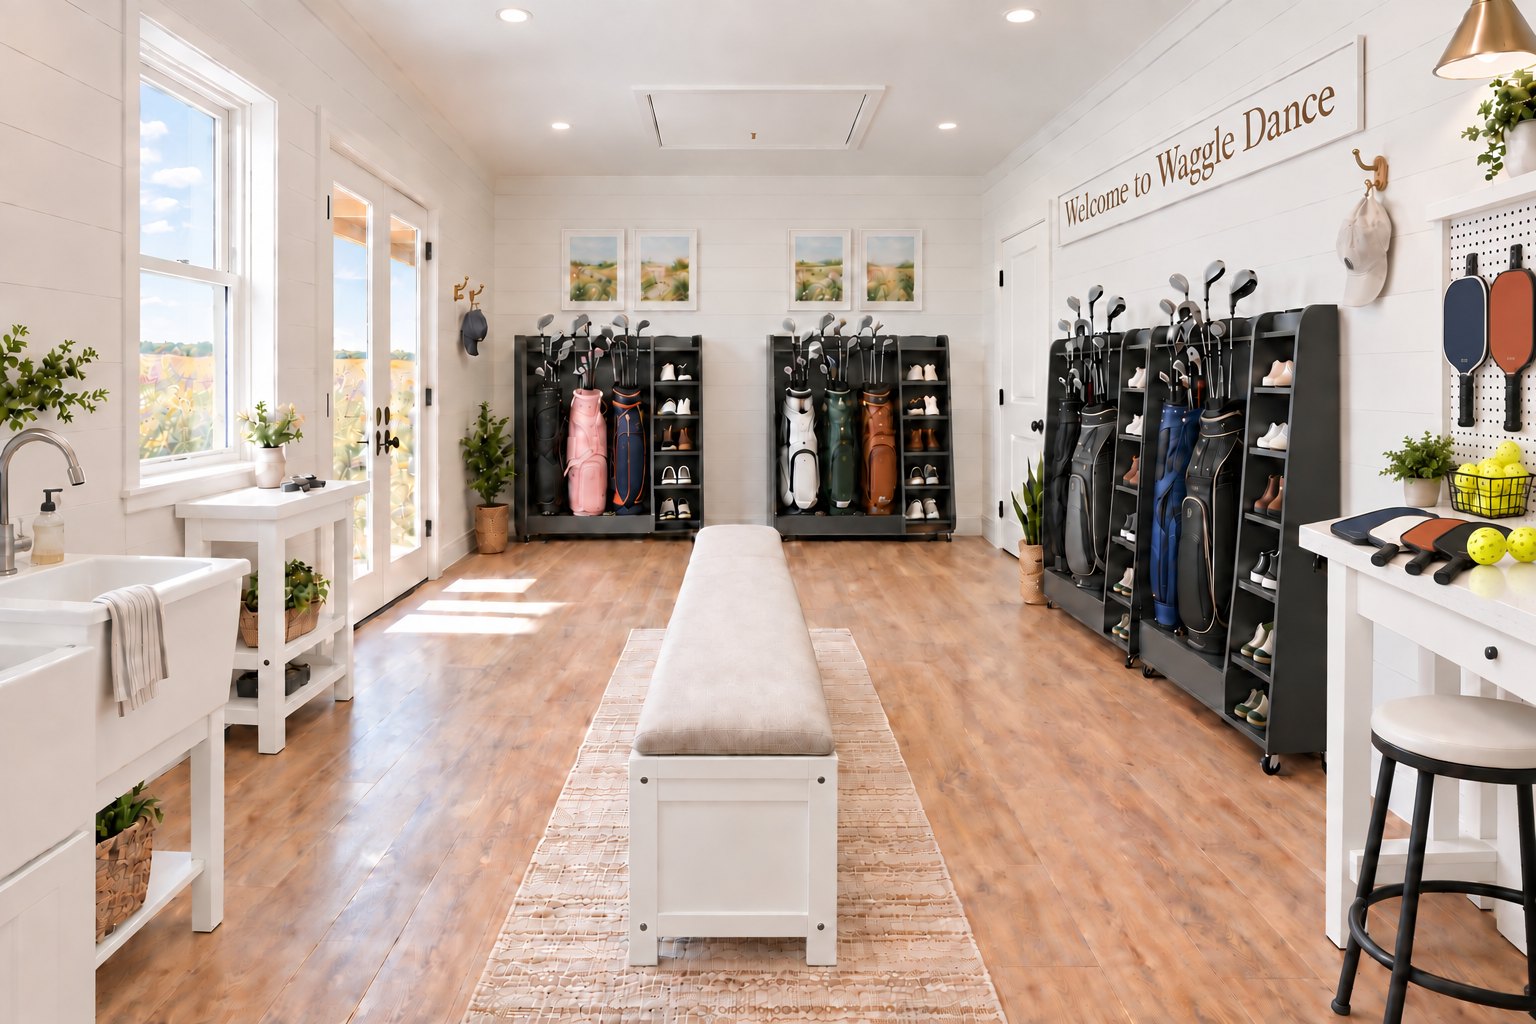
Four mobile racks for twelve bags, a bench down the middle, and a workbench.
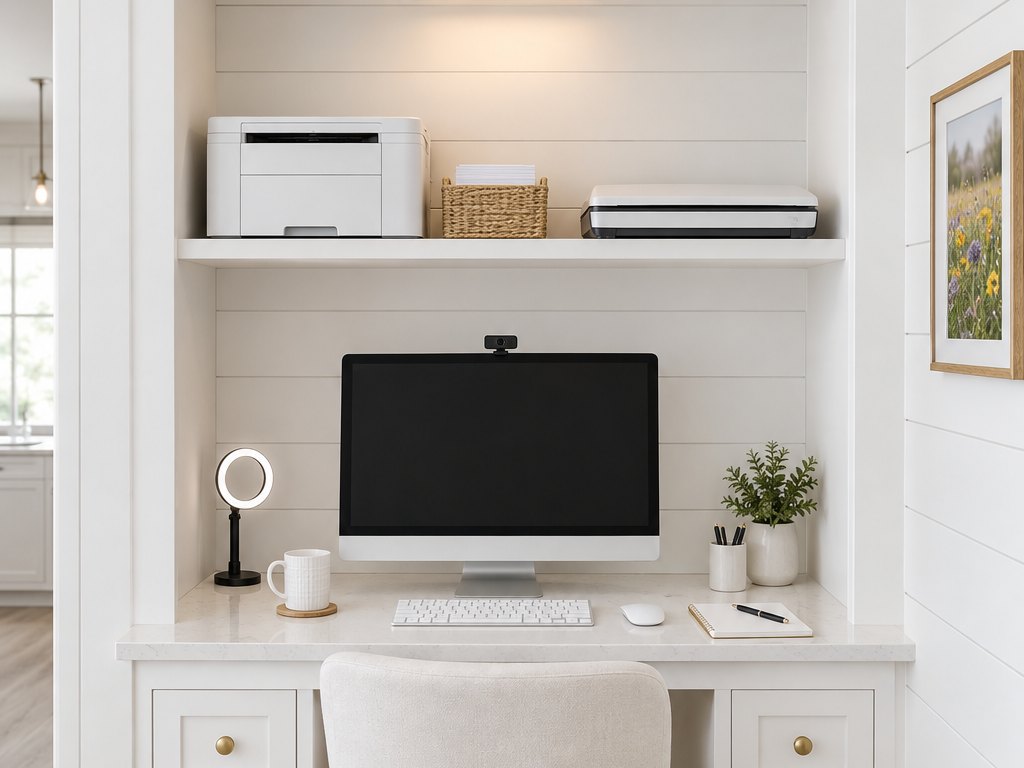
A built-in cubby with a small desk and computer, plus a printer and scanner on the shelf above, for the one call you could not move.
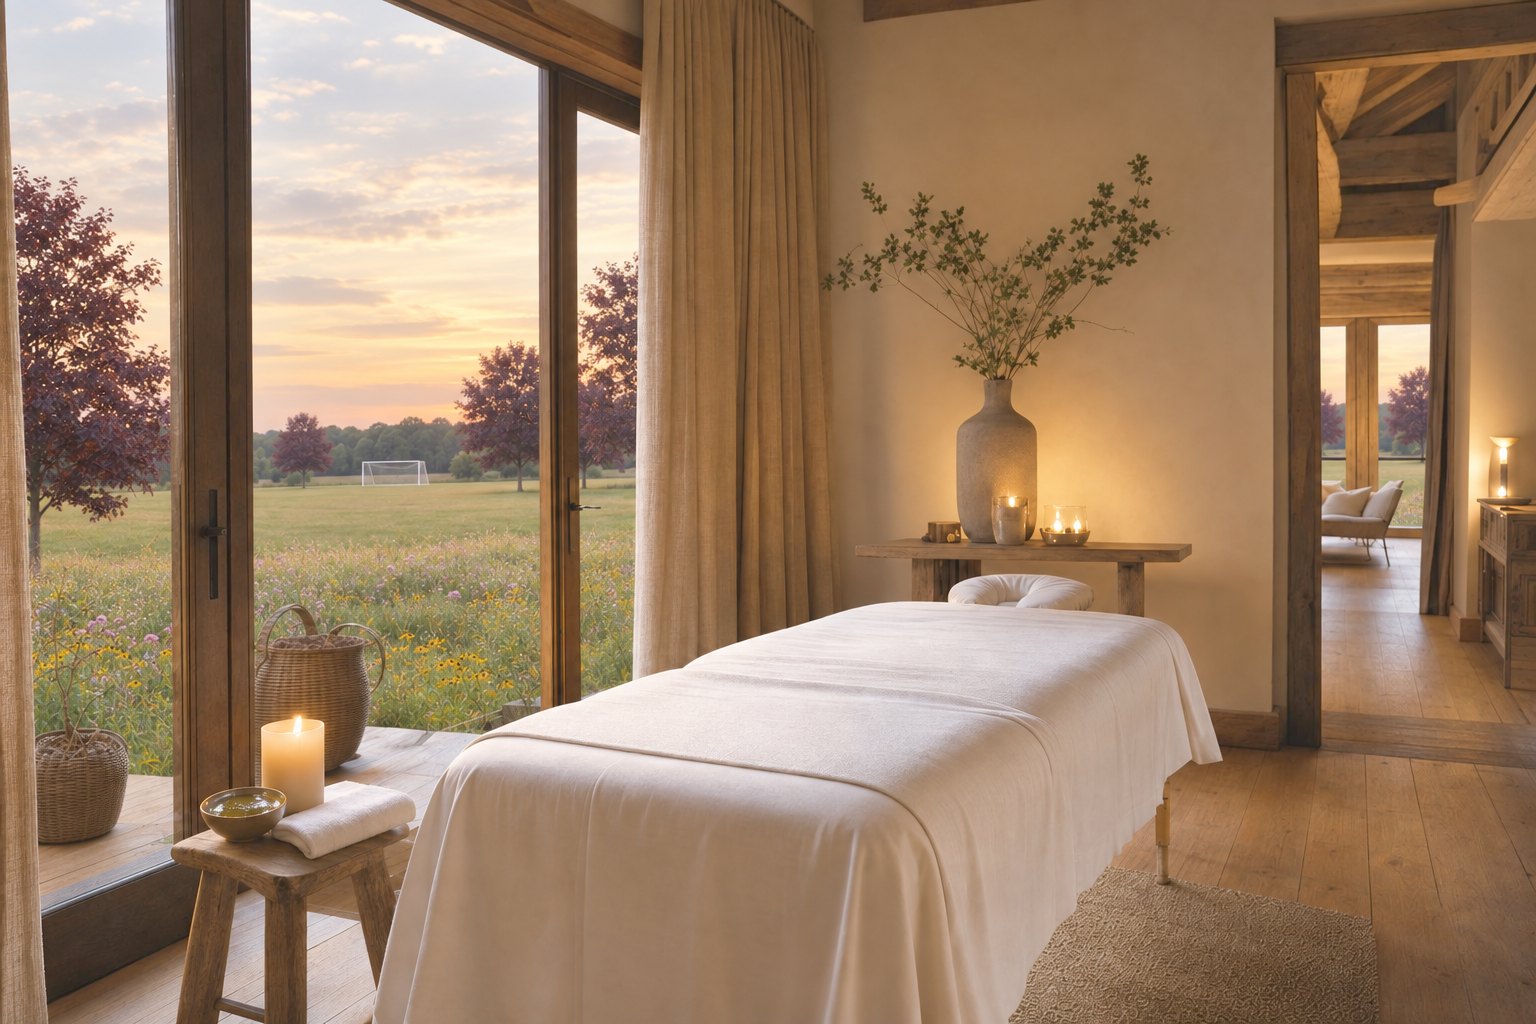
Arranged in advance and set up on property.
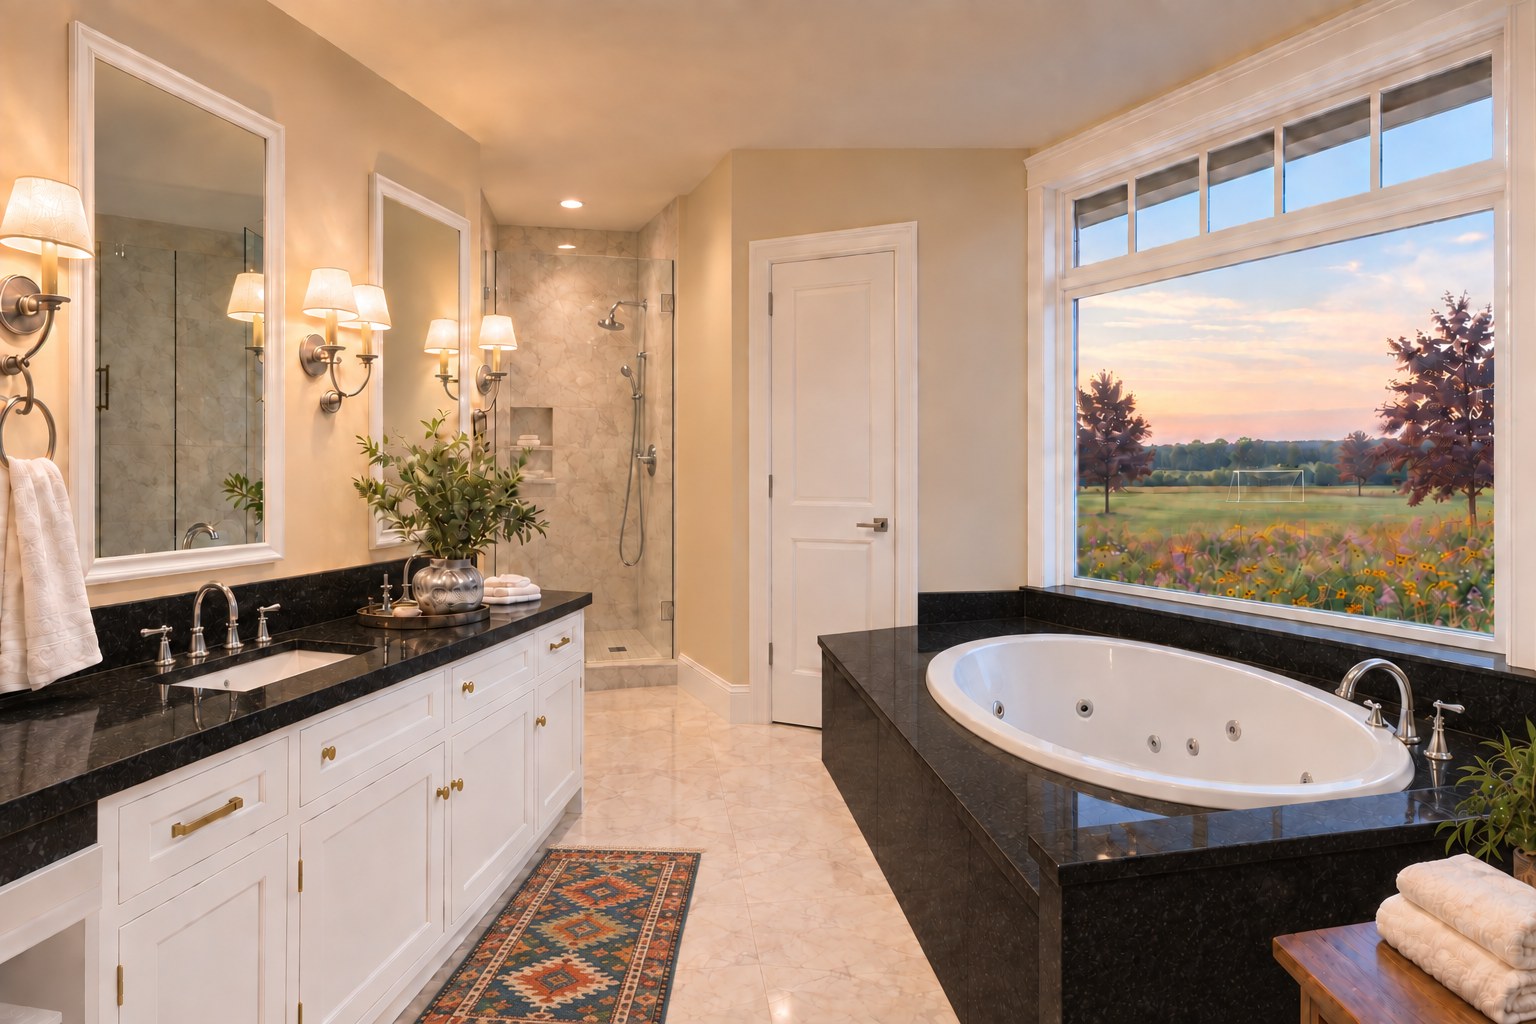
Quartz surfaces, generous light, and a door that closes.
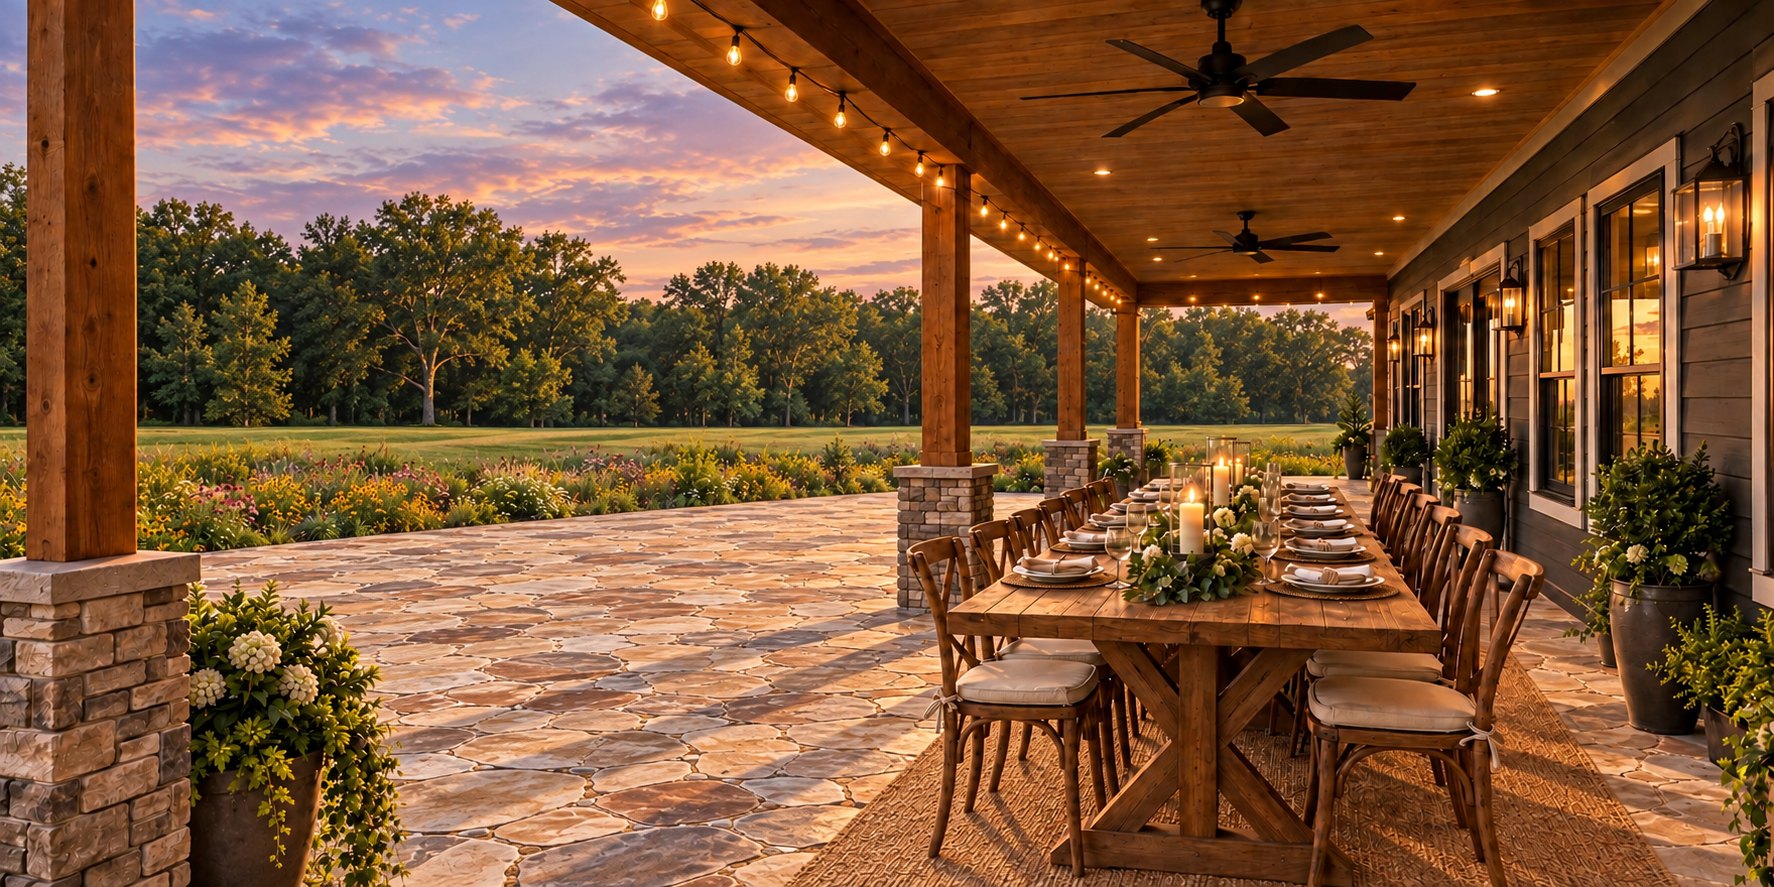
Where most dinners end up, whatever the plan was.
The changing of the seasons
Let the outside in. Selectively.
When the evenings turn cool, the best air conditioning at the Ranch is the one with a wind direction. Check which way it’s blowing, then open the right windows for a breeze straight through the house.
Wind from a corner, say the northwest? Open a little on both of those sides and wide on the two opposite sides. Smaller openings where the air comes in and bigger ones where it leaves keep it moving.
Which windows to open before somebody says they’re cold.
Atmospheric wind only. Other sources remain a private family matter.
In search of the perfect cross breeze!
The floor plan
Family drama on both sides.
Drawn as a custom build for Waggle Dance LLC, with the sporting rooms deliberately separated from the sleeping rooms.